

Home Vault Room Guide: What to Build and What to Demand
A home vault room is a hardened interior space built or retrofitted to protect people, valuables, or both from theft, storms, or fire. You have three fast paths to get one: retrofit an interior room with a certified vault door, buy a prefab modular vault unit, or commission a custom concrete-and-steel build.
- Need it fast and affordable? A door retrofit is your quickest route, often ready in weeks.
- Want certified protection without a full construction project? A prefab modular vault splits the difference on cost and timeline.
- Want maximum protection and full customization? A custom concrete or steel build delivers the highest structural rating, but expect months, not weeks.
Key Takeaways
The safest, most cost-effective home vault room combines a certified door, engineered structure, independent power, and redundant communications as one integrated system.
| Point | Details |
|---|---|
| Match design to threat | Storm protection needs FEMA-rated structural engineering; intruder deterrence needs door and frame hardening. |
| Choose your delivery path | Retrofit for speed and lower cost, prefab for balance, custom build for maximum protection. |
| Demand documentation upfront | Request FEMA P-361 or UL 752 test reports, engineer sign-off, and warranty terms before paying. |
| Budget realistically | Doors run $3,500 to $25,000; full rooms range from $15,000 to over $150,000 depending on scope. |
| Check insurance and legal rules | Confirm potential premium impacts with your insurer and verify occupancy and egress codes locally. |
| Source certified hardware | Safes and Security Solutions offers vault doors and documentation support for retrofit or new-build projects. |
Table of Contents
- What Is a Home Vault Room, Really?
- Retrofit, Prefab, or Custom Build: Which Fits You?
- What Does Every Functional Vault Room Need?
- Which Standards and Permits Should You Demand?
- How Much Does a Home Vault Room Cost?
- How Do You Vet an Installer or Contractor?
- How Do You Keep a Vault Room Ready Year-Round?
- What Do FEMA’s Test Standards Actually Mean for You?
- Will a Vault Room Affect Your Homeowners Insurance?
- What Legal Rules Apply Beyond Your Building Permit?
- How Do You Design a Vault Room for Accessibility?
- Should You Add Alarms and Cameras Inside the Vault Room?
- What Homeowners Get Wrong About Vault Room Planning
- How Safes and Security Direct Supports Your Vault Room Project
- Frequently Asked Questions
- Sources
What Is a Home Vault Room, Really?
People use “vault room,” “safe room,” and “panic room” interchangeably, but they solve different problems. A vault room is typically a permanent, hardened enclosure built for long-term secure storage or asset protection, often with a certified vault door as the primary barrier. A safe room (sometimes called a panic room) is usually built or rated for a specific threat, like a tornado or a home intruder, and follows FEMA’s design guidance. A hidden room prioritizes concealment over structural hardening, useful for deterrence but not for storm survival.
- Storm/tornado protection: requires structural engineering and FEMA-tested materials.
- Intruder/panic response: prioritizes fast-access locking hardware and communications over wind-load ratings.
- Secure valuables storage: prioritizes burglary and fire resistance over occupant life support.
- Dual-use designs: blend storm-rated construction with vault-grade door hardware for one space that does both jobs.
The threat you’re designing against changes everything downstream, from wall material to door rating to where you put the thing in your house.
Retrofit, Prefab, or Custom Build: Which Fits You?
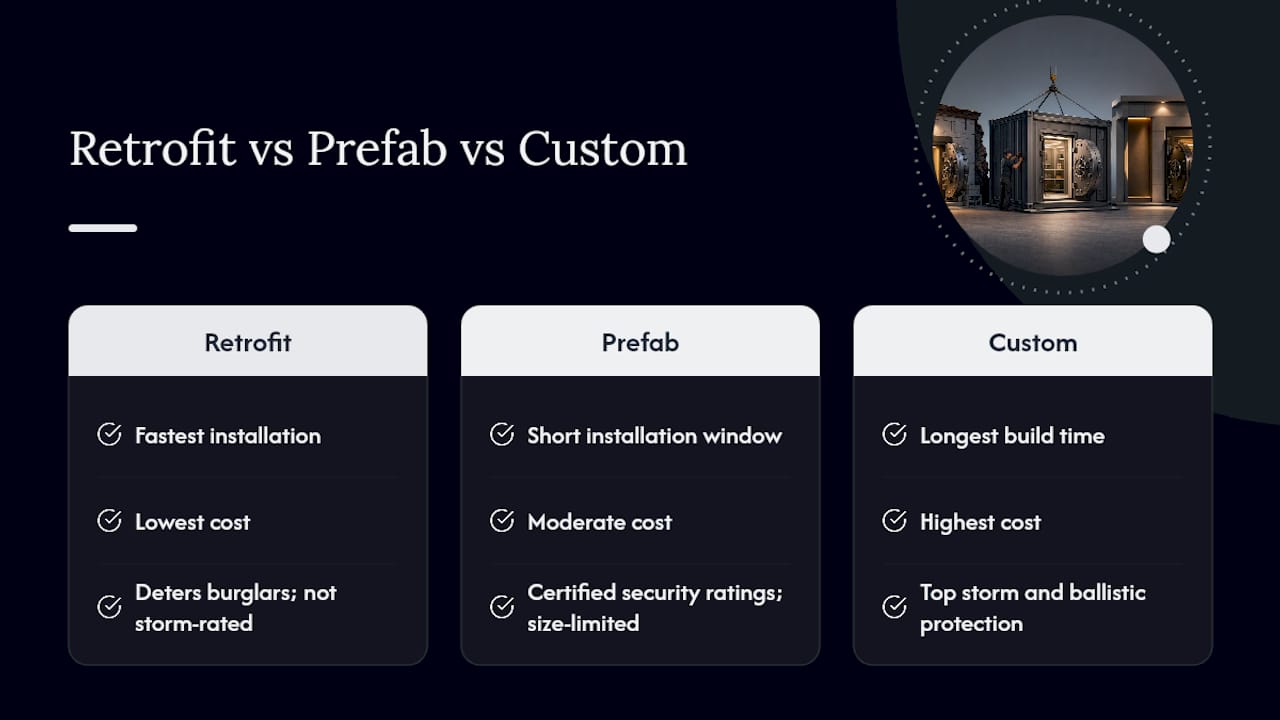
Homeowners generally choose from three delivery models, and each one trades speed against protection level.
Door retrofit conversions take an existing closet, pantry, or interior room and add a reinforced vault or safe room door plus frame hardware. This is the fastest and cheapest path, and it works well when your main concern is deterring burglars or securing firearms and documents. The tradeoff: retrofits rarely meet full storm-rated structural standards unless the surrounding walls, ceiling, and anchoring are also upgraded.
Prefab and modular vault units arrive largely pre-built and get installed or anchored into a garage, basement, or ground floor. They offer certified security ratings out of the box and a shorter installation window than a full custom build, though placement is constrained by unit size and access points like doorways and stairwells.
Custom concrete or steel builds deliver the highest structural protection and let you dictate every dimension, but they cost the most and take the longest, often requiring a structural engineer from day one.
If speed and budget matter most, retrofit. If you want certified protection without a construction project, go prefab. If you’re building new or renovating anyway and want top-tier storm and ballistic protection, build custom.
What Does Every Functional Vault Room Need?
A vault room is a system, not just a heavy door. Skip any of these components and the whole thing underperforms when it matters.
- Structure: walls, ceiling, and floor rated for the load and anchored per a licensed structural engineer’s sign-off, not guesswork.
- Door and frame: certified to either FEMA P-361 storm guidance or a UL 752 ballistic level, with a frame reinforced into structural studs or concrete anchors.
- Ventilation and filtration: an independent fresh-air intake, optional HEPA or CBRN filtration, and one-way valves to prevent backflow.
- Power and communications: battery or UPS backup rated for 48 to 72 hours to run locks, lighting, and communications, plus redundant options like a cell signal booster, a corded landline, or a two-way radio.
- Egress and life safety: a secondary exit path where feasible, an interior emergency release mechanism, and basic carbon dioxide monitoring for occupancy limits.
- Supplies: stored water, a first-aid kit, emergency lighting, and basic sanitation gear for extended lockdowns.
Pro Tip: Retrofitting a bathroom into a short-term panic space is a smart shortcut. It already has no exterior windows and comes with water and a toilet built in, which solves half your life-support logistics for free.
Which Standards and Permits Should You Demand?
Ask for documentation before you sign anything, not after installation.
- FEMA P-320 and P-361 guidance define what a storm-rated safe room must withstand structurally, and FEMA explicitly recommends involving a licensed design professional for site-specific designs, since FEMA itself doesn’t certify products directly.
- UL 752 rates ballistic resistance for doors and panels facing intruder or firearm threats, with levels corresponding to the caliber and number of rounds a barrier can stop.
- A licensed structural engineer’s signed calculations should back any storm-rated build, along with local building permits and scheduled inspections.
- Manufacturer documentation should include independent test reports, published product specifications, a written warranty, and an installation checklist you can hand to your contractor.
When you call an installer, ask directly: “Which standard does this room meet, and can you send me the test report and engineer sign-off in writing?” A hesitant answer tells you what you need to know.
How Much Does a Home Vault Room Cost?
Pricing varies enormously by protection level and delivery method, so treat these as planning ranges, not quotes.
Certified doors alone run from $3,500 to $25,000 depending on whether you need basic burglary resistance or a high ballistic rating. A full panic room build lands around $10,000 to $20,000 for a basic setup and $20,000 to $40,000 for a premium one, while broader industry pricing puts a basic walk-in closet conversion at $15,000 to $40,000, a mid-range dedicated room at $60,000 to $120,000, and luxury installations above $150,000.
- Retrofit: days to a few weeks, assuming the room shell already exists.
- Prefab/modular: a few weeks to a couple of months, depending on site access and permitting.
- Custom build: several months, driven by engineering review, permitting, and HVAC/electrical integration.
Site prep, structural engineering fees, and electrical or ventilation work are usually the biggest hidden cost drivers, not the door itself.
How Do You Vet an Installer or Contractor?
Credentials matter more here than in almost any other home project, because a failed vault room fails silently until the day you need it.
- Confirm licensing and insurance for the contractor, plus documented past installations you can verify.
- Ask which specific standard the finished room will meet (FEMA P-361, UL 752, or both) and request the test reports in writing.
- Ask who handles permits and inspections, and get a written warranty and service plan before any deposit changes hands.
Red flags include a contractor who won’t produce documentation, has no experience with local permitting, carries no liability insurance, or hands you a single lump-sum estimate with no scope breakdown. Walk away from any of these.
How Do You Keep a Vault Room Ready Year-Round?
A vault room that’s never tested is a liability disguised as protection. Set a routine and stick to it.
- Quarterly: test electronic locks and mechanical backups.
- Monthly: check battery levels on your UPS or backup power system.
- Annually: inspect HVAC and filtration components for wear or blockage.
- Rotate supplies on a schedule: water, non-perishable food, medical kits, spare batteries, and communication devices.
- Run a simple drill twice a year: time how fast your household reaches the room, confirm egress paths stay clear, and test what happens during a simulated power failure.
What Do FEMA’s Test Standards Actually Mean for You?
FEMA-compliant safe rooms are engineered to resist 250 mph winds and the impact of a 15-pound 2x4 board traveling at 100 mph — a benchmark few residential structures come close to without dedicated engineering. Certified doors meeting these standards or a UL 752 ballistic level generally run $3,500 to $25,000.
In practical terms: if you live in tornado or hurricane territory, prioritize FEMA-rated construction over a simple door upgrade. If your primary concern is a home invasion, an intruder-hardened retrofit with a reinforced frame delivers strong protection at a fraction of the cost and effort.
Will a Vault Room Affect Your Homeowners Insurance?
Adding a certified safe room or vault room can work in your favor with insurers, but the effect depends heavily on your policy and provider. Some insurance companies offer premium discounts for documented storm-rated safe rooms, particularly in tornado-prone or hurricane-prone regions, since a certified room reduces the insurer’s liability exposure during a catastrophic event. Others simply treat it as a home improvement with no direct premium impact.
What consistently matters to insurers is documentation. Keep your structural engineer’s signed calculations, your FEMA compliance paperwork, product specifications for your vault door, and your building permit and inspection records in one file. If you ever need to file a claim involving the room, whether for storm damage, a burglary attempt, or fire, that paperwork substantiates the room’s construction and can speed up claims processing.
A vault room also changes your homeowners policy conversation around scheduled personal property. If you’re storing jewelry, firearms, or collectibles inside, ask your agent whether the vault qualifies for a rider that increases coverage limits or lowers your premium on those specific items, since a certified, documented enclosure often satisfies insurer requirements for higher-value coverage that an open closet or standard safe would not. Call your insurance agent before construction begins, not after, so you know exactly what documentation they’ll want and whether the investment changes your premium at all.
What Legal Rules Apply Beyond Your Building Permit?
Your building permit is the starting point, not the finish line. Local building codes typically govern occupancy limits for below-grade or windowless rooms, meaning your municipality may cap how many people the space is legally rated to hold based on square footage and ventilation capacity. That number matters if you’re designing for a family of six versus a household of two.
Fire and egress codes are the piece homeowners most often overlook. Many jurisdictions require a secondary means of escape or a specific interior door-release mechanism for any enclosed room, precisely so an occupant can’t be trapped inside during a fire or power failure. If your vault room’s door locks from the outside only, that can violate local fire code even if the room itself is structurally sound.
Zoning and homeowners’ association rules can also apply, particularly for above-ground additions, garage conversions, or exterior modular units that change your home’s footprint or appearance. Some HOAs require design approval before any structural addition, vault room included.
Finally, if your vault room doubles as a firearms storage space, state and local firearm storage statutes may dictate additional requirements, such as separate locking mechanisms for ammunition versus firearms. Check with your local building department and, where firearms are involved, your state’s specific storage statutes before finalizing your design, since these rules vary significantly by jurisdiction and are not covered by a standard building permit.
How Do You Design a Vault Room for Accessibility?
A vault room only works if everyone in the household can actually reach it and operate it, including family members with mobility limitations, vision or hearing impairments, or age-related physical constraints. Design for the household you actually have, not an average one.
Placement matters most. A vault room on the main floor, reachable without stairs, serves a household with mobility challenges far better than a below-grade or upper-floor location, even if the below-grade option offers marginally better storm protection. If stairs are unavoidable, consider whether a stairlift or ramp access is feasible as part of the build.
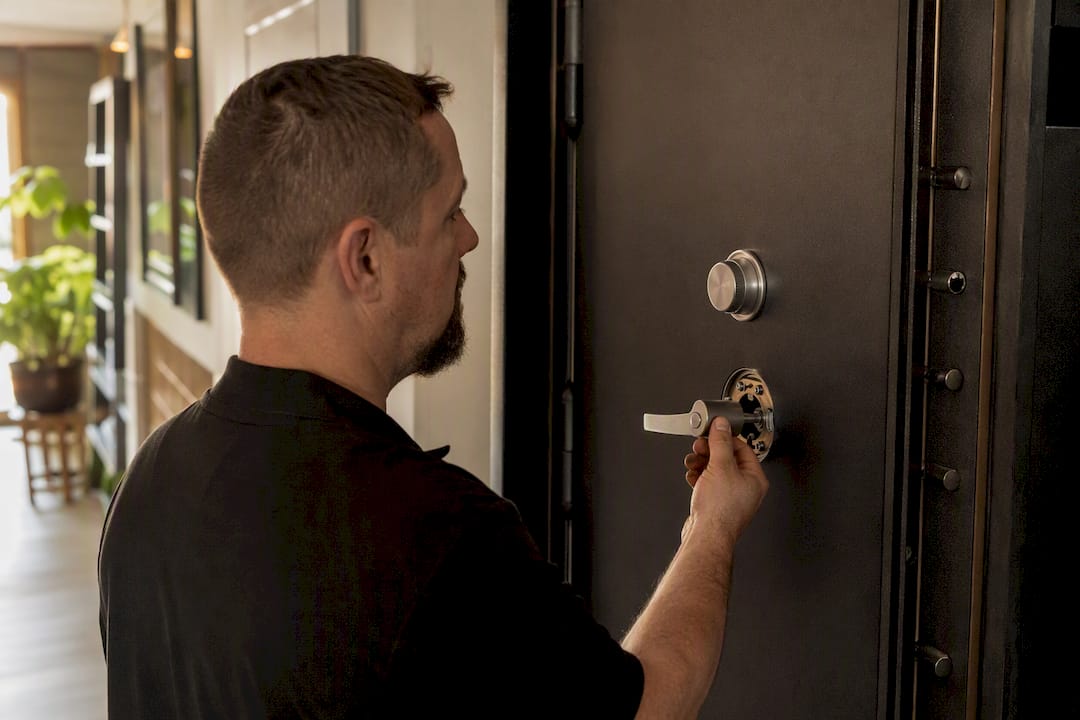
Door hardware deserves special attention. Standard vault door handles and multi-point locking mechanisms often require significant grip strength and dexterity, which can be difficult for someone with arthritis or limited hand mobility. Ask your installer about lever-style hardware, lower-force locking mechanisms, or motorized/electronic locks with a simple keypad or fob as alternatives to a heavy manual bolt system.
Inside the room, keep emergency releases, communication devices, and light switches at a height and location reachable from a seated position. Audible and visual alerts both matter if a household member is deaf, hard of hearing, or has low vision, so pair any alarm or communication system with both sound and light indicators. If you’re working with a structural engineer or installer, tell them upfront which accessibility needs the design must accommodate. Retrofitting accessibility features after installation is far more expensive than designing for them from the start.
Should You Add Alarms and Cameras Inside the Vault Room?
A vault room that operates in isolation from your broader security system misses half its value. Integrating alarms, cameras, and panic buttons turns a static hardened space into an active part of your home’s security posture.
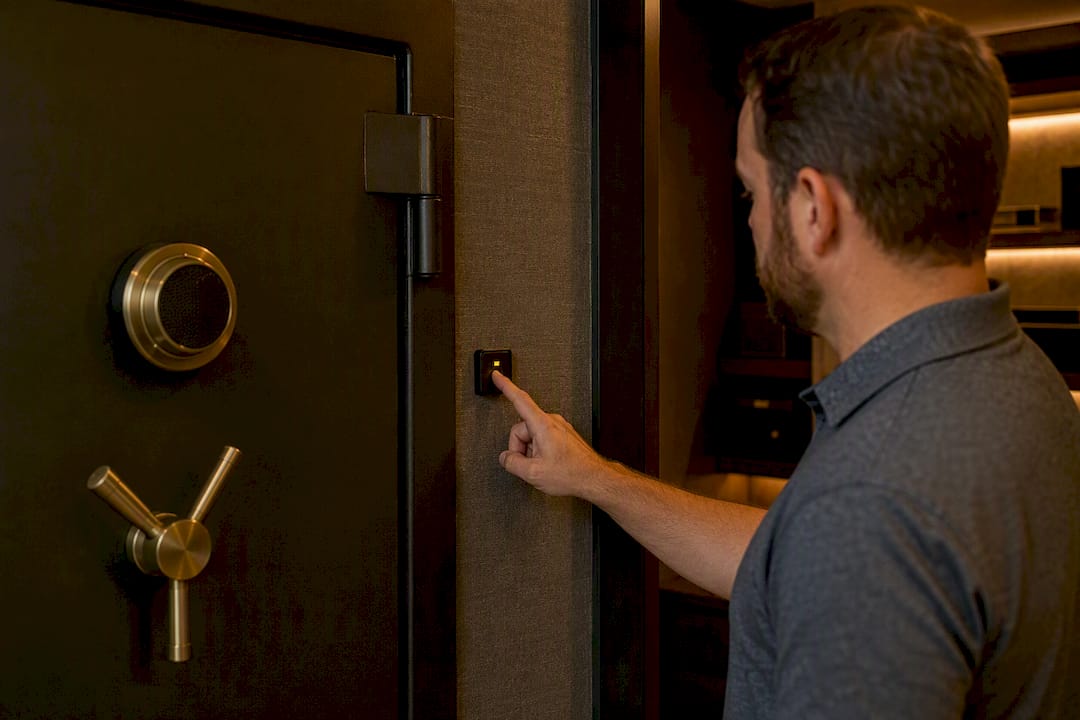
A panic button inside the room, wired to your central alarm system or a monitored service, lets an occupant trigger a police or security response the instant they’re inside, without needing to rely on a cell phone that might have no signal. Pair that with a hardwired or cellular-backup connection, since a landline or cellular-based alarm system tends to survive a power outage better than a WiFi-only setup.
A camera positioned to view the approach to the vault room door, rather than inside the room itself, gives occupants a real-time view of what’s happening outside before they consider leaving. Many modern surveillance systems allow this feed to display on a small interior monitor or a connected mobile device, which matters most in an active intruder scenario where knowing when it’s safe to exit can be the difference between staying put and taking an unnecessary risk.
Two-way communication, whether through an intercom tied to your alarm monitoring service or a dedicated radio, should be treated as core equipment rather than an afterthought. It lets an occupant confirm status with a monitoring center or law enforcement without opening the door. Wire it into the same 48 to 72 hour backup power system running your locks and lighting, since a security system that dies with the grid defeats its own purpose.
What Homeowners Get Wrong About Vault Room Planning
The biggest mistake homeowners make is treating the door as the whole project. A vault-rated door bolted into a standard interior wall with no reinforced frame anchoring is a expensive prop, not real protection. The door, the structure, the power, and the communications all have to be engineered as one system, and skipping any piece undermines the rest.
Keep your expectations conservative, too. A retrofit vault door deters and delays; it doesn’t guarantee survival against a determined intruder or an EF4 tornado. If you want genuine FEMA-rated storm protection, involve a licensed structural engineer from the earliest planning stage, not after the walls are already up.
How Safes and Security Direct Supports Your Vault Room Project
Whatever path you choose, the door and hardware decisions are the part most homeowners get wrong without expert input. Safes and Security Direct sells certified vault doors and reinforced hardware built to the same rating tiers discussed throughout this guide, along with product documentation your structural engineer and local inspector will actually want to see.
If you’re comparing door ratings against your budget, our vault door buying guide breaks down which specifications match which threat level, whether that’s fire, ballistic, or basic burglary resistance. Every product listing includes full specifications and warranty terms upfront, so you’re not guessing what you’re paying for. Ready to move forward? Request product specs and a quote for the vault door or hardware that fits your project, and get the documentation your contractor or inspector needs before installation day.
Frequently Asked Questions
Is a home vault room the same as a safe room? Not exactly. A vault room is typically built for permanent, secure storage, while a safe room is engineered against a specific threat like a tornado, often to FEMA P-320 or P-361 standards.
Do I need a permit to build a vault room? Almost always, especially for structural changes. Local building departments also enforce occupancy and egress rules beyond the permit itself, so check both before construction starts.
How long does a vault room installation take? A door retrofit can take days to a few weeks. A prefab modular unit typically takes a few weeks to a couple of months, and a custom concrete build often runs several months.
Will a vault room lower my homeowners insurance premium? It depends on your insurer and region. Documented, certified storm-rated rooms sometimes qualify for discounts, but you should confirm directly with your agent before you build.
What’s the minimum backup power a vault room should have? Security specialists generally recommend enough battery or UPS capacity to run locks, lighting, and communications for 48 to 72 hours during a grid outage.
Sources
- Hidden Panic Room Design Guide — Murphy Door
- 2026 Safe Room Checklist: 15 must-have features — Safe Room Designs